

Application lodged two years after the acquisition
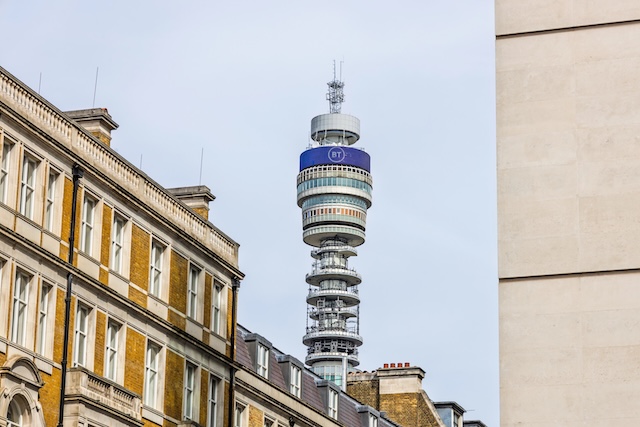
The submission to Camden Council marks a decisive step for one of London’s most closely watched hotel conversion projects. MCR acquired the BT Tower from BT Group in 2024 for around €325m (£275m). At the time, the group announced its intention to create a hotel in the building and to make it accessible to the public.
The application covers the Grade II-listed tower as well as the two unlisted buildings surrounding it: the base, known as the Podium, and the Howland Building. The scheme retains 78% of the existing structures by volume. Two rounds of public consultation preceded the submission, in May and July 2026.

Orms takes over as lead architect
Architectural design is now led by Orms, which succeeds Heatherwick Studio, initially appointed following the acquisition. The London-based practice has previously worked in Camden on St Giles Quarter and 1 New Oxford Street. It also converted 10 Argyle Street into The Standard, London hotel.
The team also includes heritage consultant Donald Insall Associates and development manager Edit. According to MCR founder Tyler Morse, the ambition is to honour the tower’s history while reimagining its future. He sees the submission as a step towards reopening the site, bringing jobs and open spaces to Camden.
Guest rooms at the heart of the tower shaft
The programme distributes guest rooms across the whole site, including within the tower itself. From level 7 to level 23, the section long reserved for telecommunications equipment will house four rooms per floor, arranged around the central core. A second staircase will be integrated into the service core to meet access and fire safety requirements.
Hotel guests will enter via the Collar, at the base of the shaft, then take lifts up to their rooms. The Howland Building, built in the late 1930s to house the Museum Telephone Exchange, will also accommodate guest rooms. It will be extended upwards on the Howland Street side in order to preserve views for residents of Maple Street.
The top returned to the public
At the summit, the former revolving restaurant and observation area are set to reopen to the public, offering 360-degree views across London. Opened by Queen Elizabeth II in 1966, the Top of the Tower restaurant closed in 1980, when public access was restricted.
Level 34 will once again serve as a viewing deck. The Aerial Galleries, on levels 24 to 30, where the satellite dishes were once installed, could host art and cultural projects. The visitor experience will also include event spaces and viewing points tracing the history of the tower and of British telecommunications.
A reshaped podium around a public square
The Podium will be extensively remodelled to accommodate guest rooms, restaurants, bars, shops and event spaces. A rooftop swimming pool will be created. The scheme proposes removing extensions added over the decades to restore the original 1966 façade.

The new public square at the foot of the tower is the centrepiece of the programme. Two pedestrian routes will cross the site, and shops and restaurants will line Cleveland, Howland and Maple Street, where the frontages are currently blank. Visitors to the summit will have a dedicated entrance on the square, separate from the hotel guest entrance.
Tom Foxall, Regional Director at Historic England, said the scheme would reinforce the significance of the Grade II-listed tower’s extraordinary architecture, securing its iconic presence on the London skyline while reconfiguring its interior spaces to deliver both public enjoyment and economic growth.
A retrofit that retains the existing structure
The project prioritises retrofitting the existing building: the main concrete structure is retained, preserving the carbon already embodied in its construction. The shaft’s façade will be replaced to improve environmental performance, without altering its appearance. MCR also plans a circular approach to materials and energy efficiency measures across the whole site.
Logistics have been designed to minimise disruption. Cleveland Mews will become a shared street with dedicated loading bays and fixed delivery slots. Car-free arrivals will be encouraged, with the site served by three Underground stations within a short walk.
MCR’s heritage expertise applied to London
Founded in 2006 by Tyler Morse, MCR owns a portfolio of 150 hotels and more than 25,000 rooms in the United States. The group specialises in converting buildings of architectural or historic interest. Its active investment strategy has been illustrated notably by the acquisition of The Lexington Hotel in New York and by the refinancing of a 22-hotel portfolio.
Its best-known project remains the TWA Hotel at JFK Airport, a reinterpretation of the terminal designed by Eero Saarinen in 1962, which won an award from the American Institute of Architects. MCR also owns The High Line Hotel, a neo-Gothic building dating from 1895, and the Gramercy Park Hotel, built in 1925. At the TWA Hotel, the group reports having created 4,000 jobs, with 49% of hires drawn from the Queens neighbourhood, a local hiring policy it intends to replicate in Camden.
Construction expected to start in 2029
The timetable provides for BT to hand the site over to MCR in late 2029, when works will begin, with completion in 2033. MCR estimates that construction will support around 1,000 jobs at peak.
The BT Tower thus joins the list of London landmarks being converted into hotels, alongside Custom House, for which Jastar Capital has secured approval to transform it into a luxury hotel, and Admiralty Arch, the future Waldorf Astoria London.
At a glance by The Hospitality Tribune
MCR files plans to turn London’s BT Tower into a 400-key hotel
Planning and listed building consent applications lodged with Camden Council for the Grade II-listed tower, podium and Howland Building
Acquired from BT Group in 2024 for £275m; Orms replaces Heatherwick Studio as lead architect
Guest rooms on levels 7 to 23 of the tower, with the former revolving restaurant reopening as a 360-degree public attraction
Retrofit-first scheme retaining 78% of existing structures, plus a rooftop pool and a new public square
Site handover and start on site targeted for late 2029, completion in 2033