A new M Social property in Silicon Valley
Announced on 15 October 2026, M Social Hotel Sunnyvale is expected to welcome its first guests in December, subject to confirmation of its actual opening date.
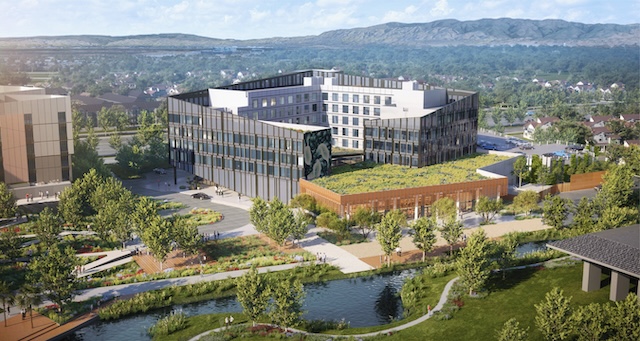
Located in Sunnyvale, in the heart of Silicon Valley, the hotel will offer 263 rooms and suites and form part of a mixed-use development near an artificial lake, one of the site’s distinctive features.
The property will benefit from proximity to Highway 101, San José Mineta International Airport and the region’s principal technology business hubs.
For Millennium Hotels & Resorts, this opening represents another stage in the development of M Social, a lifestyle brand whose positioning centres on creating spaces that encourage interaction between travellers, professionals and local communities.

Kwek Eik Sheng, Executive Director of Millennium Hotels & Resorts, emphasises that the project reflects the group’s confidence in Silicon Valley’s potential and in evolving traveller expectations beyond accommodation alone.
An architectural concept prioritising shared spaces
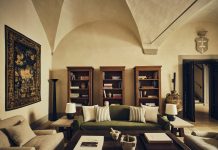
Designed by BDE Architecture and Mazzarini & Co., M Social Hotel Sunnyvale moves away from the traditional hotel layout centred on a formal reception lobby.
Instead, the project prioritises a sequence of communal areas, lounges and collaborative workspaces designed to adapt to different uses throughout the day.
The aim is for public spaces to accommodate business meetings and informal working sessions as well as evening social gatherings.
By contrast, the 263 rooms and suites will offer a calmer, more residential environment designed to meet the needs of business travellers, extended-stay guests and leisure visitors.
This balance between private accommodation and shared spaces is one of the foundations of the property’s lifestyle positioning.
Artificial intelligence and automation to enhance the guest experience
Technology integration is a central component of the project.
Built to LEED Gold standards, the hotel will incorporate energy management systems and connected equipment designed to improve building efficiency.
The guest journey will notably feature mobile room keys, self-service check-in kiosks and robotic service assistants.
The property also plans to introduce Aiello, an AI-powered personal assistant accessible from guestrooms.
The technology is intended to enable guests to make personalised requests, receive recommendations and access various services in real time.
The approach therefore combines automation of certain interactions with continued service delivery by hotel employees.
From an operational perspective, these technologies could help streamline arrival procedures and allow some staff resources to be redirected towards services requiring more personalised interaction.
However, the group has not disclosed any quantified targets for productivity improvements or reductions in operating costs.
Three dining concepts designed to attract local customers
Food and beverage will play an important role in the future hotel’s operations.
The main restaurant, Beast & Butterflies, will serve Californian-inspired cuisine built around the concept of “Fire, Flavour, Connection”.
The project also includes a rooftop beehive, with its honey intended to contribute to the restaurant’s identity and the property’s environmental positioning.
ctrl+B(ar) will adopt a hybrid format combining a café, bar and social meeting space, offering cocktails, Californian wines and light meals.
Finally, Byte+Hub Market will provide a round-the-clock, self-service selection of food and takeaway products.
This variety of formats is intended to accommodate the different consumption patterns of hotel guests, nearby professionals and local residents.
It also reflects the ambition to turn the dining venues into destinations in their own right, rather than facilities serving hotel residents alone.
Nearly 2,600 sq m dedicated to meetings and events
M Social Hotel Sunnyvale will offer approximately 28,000 sq ft (2,601 sq m) of indoor and outdoor event space.
This capacity is one of the project’s defining features.
At its centre, the Quantum Ballroom will provide approximately 613 sq m, with a ceiling height of 6.1 metres, extensive glazing and an integrated LED wall measuring approximately 3.7 by 12.2 metres.
The facility will accommodate conferences, product launches, corporate events and receptions.
Meeting rooms will also feature 75-inch interactive digital displays with integrated video conferencing and screen-sharing capabilities.
A dedicated suite will provide space for speaker preparation and event coordination.
Additional facilities will include The Hub, a flexible venue for meetings and training sessions, and The Grove, an outdoor courtyard designed for receptions and business gatherings.
Finally, The Commons will provide approximately 929 sq m of additional outdoor space for larger events.
The emphasis placed on the meetings and events segment reflects a commercial positioning that extends beyond that of a traditional lifestyle hotel.
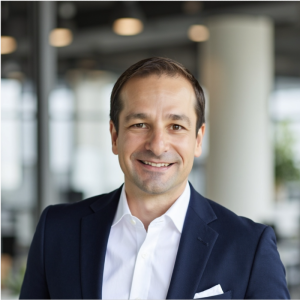
Jakub Skyvara to lead the hotel as General Manager
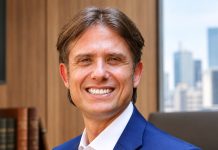
M Social Hotel Sunnyvale will be led by Jakub Skyvara, who has been appointed General Manager of the property.
His responsibilities will notably include developing the hotel’s positioning among businesses, event organisers and the local community.
In a region characterised by a high concentration of corporate headquarters and technology companies, attracting a diversified business clientele will represent an important commercial challenge.
At the same time, the hotel will seek to build local patronage through its restaurants, communal spaces and events programme.
LTH Analysis | A lifestyle hotel designed as a multi-segment hospitality asset
M Social Hotel Sunnyvale illustrates an evolution in the lifestyle hotel model towards properties combining multiple revenue streams: accommodation, dining, meetings and events. With nearly 2,600 sq m of event space for 263 rooms, the project places considerable emphasis on corporate and MICE demand, particularly relevant to Silicon Valley’s business environment. The integration of artificial intelligence and automation tools could also support operational efficiency, provided they are effectively adopted by guests and employees. For Millennium Hotels & Resorts, the challenge will be to translate these technology investments and commercial spaces into additional revenue and sustainable operating margins. Performance will depend in particular on occupancy, revenue per available room and the contribution of non-room activities.
At a Glance
Hotel: M Social Hotel Sunnyvale, California, United States.
Group and brand: Millennium Hotels & Resorts — M Social.
Opening: Reservations available from December 2026; exact opening date not specified.
Capacity: 263 guest rooms and suites.
General Manager: Jakub Skyvara.
Technology: Aiello AI-powered in-room assistant, mobile keys, self-service kiosks and robotic service assistants.
Meetings and events: Approximately 28,000 sq ft (2,601 sq m) of indoor and outdoor space, including the 6,600 sq ft Quantum Ballroom.
Dining: Beast & Butterflies, ctrl+B(ar) and Byte+Hub Market.
Sustainability: Built to LEED Gold standards; certification status not specified.